Last updated November 18, 2026







Free in-home design visit - walk-in showers, tub-to-shower conversions, and Kohler, Moen, and Delta fixtures planned to your exact space
Bathroom Remodeling Permits, Codes & Inspections in Las Vegas, NV: What You Need to Know
Here’s the part of a bathroom remodel that surprises people most: the permit can outlast the construction schedule. Not because inspections are slow, but because the work has to stop at the right moments and wait for someone to look at it. Most homeowners planning a bathroom project in Las Vegas think about tile, fixtures and finish, then treat the paperwork as a formality. It isn’t. A remodel done without the correct Clark County permit can hold up a home sale years later, and unpermitted work found during escrow has stalled closings for weeks. This guide walks through which scopes need a permit, how the different Las Vegas valley jurisdictions handle inspections, and what actually gets flagged at each stage.
Quick Answer
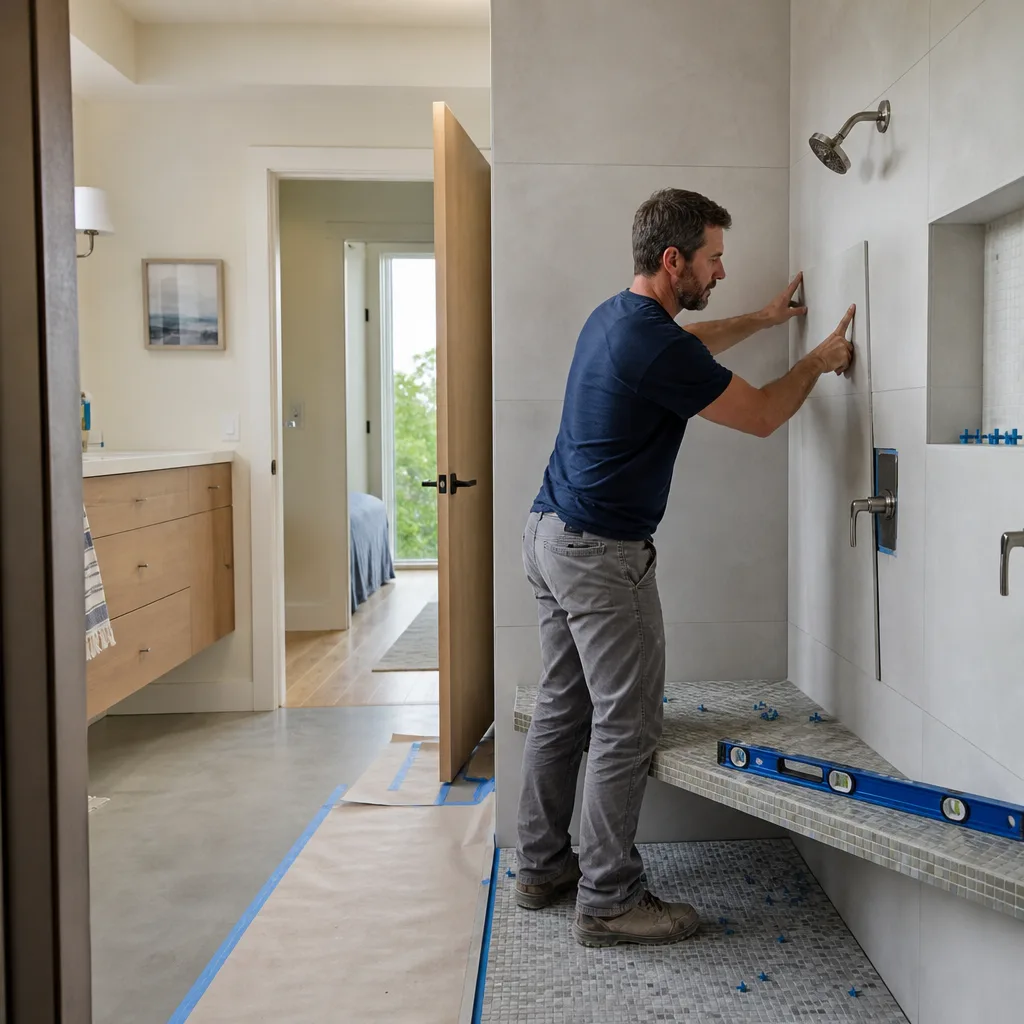
In Las Vegas and the surrounding Clark County jurisdictions, a bathroom remodel needs a building permit whenever you move plumbing, relocate or add electrical circuits, alter walls or framing, or change the footprint of the room. Purely cosmetic work, like replacing a vanity top, repainting, or swapping a faucet on existing supply lines, is generally classified as cosmetic and doesn’t require one. Because the City of Las Vegas, unincorporated Clark County, Henderson and North Las Vegas each run their own inspection process under the same Nevada code umbrella, the exact requirements depend on which jurisdiction your address falls in. Confirm with your local building department before any work starts.
Worth saying plainly: the written permit record is what protects the resale value of your home. That record is not something a generalist contractor can shortcut, and it’s why the scope of every bathroom remodel should be mapped against the permitting line before demolition begins.
Styles & brands we work with
- Walk-in shower
- Tub-to-shower
- Freestanding tub
- Kohler
- Moen
- Delta
- Frameless glass
Table of Contents
- Which Bathroom Remodels Need a Permit in Las Vegas?
- How Las Vegas Valley Jurisdictions Differ on Inspections
- Nevada Code Adoptions: NEC, UPC, and the Sub-Permit Rule
- The Inspection Sequence for a Full Gut Remodel
- What Fails Most Often at Each Inspection Stage
- Waterproofing and Schluter Systems in a Desert Climate
- How Permits Protect Fixture Warranties
- Common Mistakes to Avoid
- When to Call a Professional
Which Bathroom Remodels Need a Permit in Las Vegas?
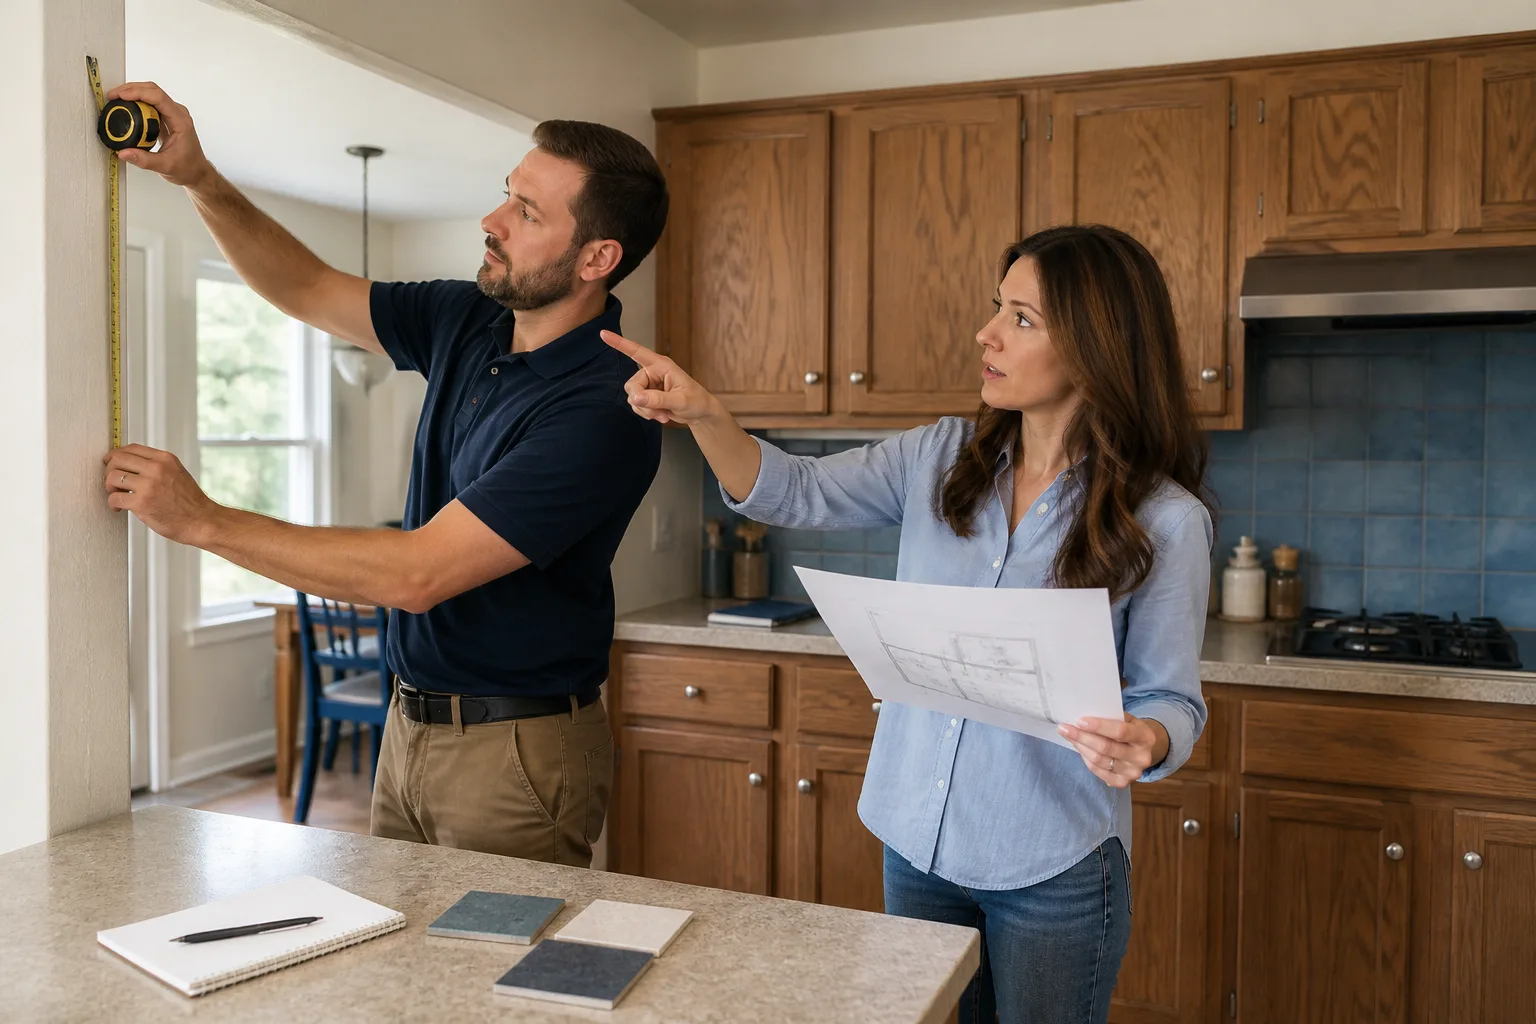
The permit line in Clark County is drawn at the point where work stops being surface-level and starts involving the systems and structure of the house. That’s the practical definition, and it’s the one that causes the most confusion. Cosmetic swaps don’t require a permit. Anything that moves pipes, wire, framing, or walls does.
Here’s how the classification typically breaks down:
- Cosmetic, generally no permit: swapping a vanity top or cabinet in the same location, replacing a toilet on an existing flange in the same spot, changing a faucet, replacing a mirror, repainting, re-caulking, or replacing a showerhead.
- Permit required: relocating a sink, toilet, or tub drain; adding a new shower where a tub used to be if the drain line is modified; adding an electrical outlet or GFCI circuit; installing a new exhaust fan with new wiring; removing or altering a wall; changing the floor plan within the room; replacing a tub with a zero-threshold shower that needs a new drain and curbless pan.
- Permit likely required, verify locally: replacing a bathroom window with new glazing in the same opening, or re-tiling an entire shower down to the studs where the substrate is replaced.
The line that trips people up most is the tub-to-shower conversion. A drop-in tub replaced with a curbless walk-in shower is one of the most popular projects in Las Vegas, but it almost always requires a permit because the drain, the waterproofing substrate, and the slope of the pan all change. That’s not cosmetic. It’s a plumbing and framing change behind the wall.
We’ve run into the assumption, more than once, that because Las Vegas homes don’t have the kind of frozen-thaw cycle other regions do, the codes are looser here. They aren’t looser. They’re different. The tile and waterproofing standards, the drain slope, and the GFCI requirements in a bathroom are enforced just as strictly as anywhere else. If you’re weighing a larger bathroom remodeling project, the permit question needs to be settled before any demo date is set.
How Las Vegas Valley Jurisdictions Differ on Inspections
Nevada adopts code at the state level, but each city and county builds its own permit counter, its own inspection scheduling system, and its own preferences for how plans are submitted. That means a contractor who works comfortably in the City of Las Vegas is not automatically fluent in how Henderson or North Las Vegas wants a submittal packaged. For homeowners, the practical takeaway is simple: the jurisdiction your address sits in determines your inspection process.
Broadly, the valley splits into these permitting authorities:
- City of Las Vegas: handles permits and inspections within city limits, with a focus on the historic downtown corridor, the central Las Vegas neighborhoods, and much of the older housing stock where plumbing and electrical may predate current code.
- Clark County (unincorporated areas): manages a huge share of the valley, including most of the master-planned communities, the southwest and northwest growth corridors, and the east valley. Inspection scheduling here is separate from the city.
- City of Henderson: runs its own permit center and inspection calendar; often treats inspections as a distinct workflow from the county, and the homes in Henderson skew newer, so the scope of typical bathroom work differs from central Las Vegas.
- City of North Las Vegas: separate permitting authority again, with its own review timelines and inspection practices.
Why does this matter for a bathroom? Because a permit isn’t a single inspection. A full bathroom gut remodel needs at least a rough-in inspection, a framing inspection, and a final inspection, and each of those is scheduled through a different window within the same jurisdiction. If you’re in unincorporated Clark County near Summerlin and your neighbor across the street is inside City of Las Vegas, your inspection sequence and scheduling will differ. The work is the same. The process isn’t.
If you’re converting a tub to a shower or building a new walk in shower, confirm which jurisdiction governs your address before any permit application is filed. Getting jurisdiction wrong can mean the application is kicked back, and the schedule slips by weeks.
Nevada Code Adoptions: NEC, UPC, and the Sub-Permit Rule
A bathroom remodel is rarely one permit. It’s often three. That’s the part most homeowners and even some out-of-state contractors miss. Under Nevada’s adoption of the National Electrical Code (NEC) and the Uniform Plumbing Code (UPC), the electrical work and plumbing work in a bathroom are permitted and inspected as separate trades, even when they’re part of a single bathroom project. A building permit covers the structure and the plan. The electrical and plumbing each need their own sub-permit, and each is inspected by a licensed tradesperson in that discipline.
Here’s how that reshapes a project schedule:
- Building permit: covers the walls, framing, substrate, pan, and the general remodel scope.
- Electrical sub-permit: required whenever you add or relocate circuits, install GFCI outlets, add a new exhaust fan, or change the wiring feeding a vanity light. The NEC requires GFCI protection in bathrooms, and that requirement is not optional under Nevada adoption.
- Plumbing sub-permit: required whenever supply lines or waste lines move, which is almost every real bathroom remodel. The UPC governs drain slope, venting, and fixture connections.
For a project like a curbless walk-in shower, the plumbing sub-permit is where the drain and venting detail gets checked, and the building permit is where the pan and waterproofing detail gets checked. One permit will not cover the other. That separation is a feature, not a bug. It means a plumbing inspector verifies the drain slope and a building inspector verifies the waterproofing. If you’re building the kind of shower that has to last a decade or more, two sets of trained eyes is worth the extra paperwork.
Brands matter here in a way that isn’t obvious. A Toto toilet or a Grohe shower valve has installation requirements the manufacturer publishes, and those requirements assume the installation meets code. A plumbing inspector who finds a thermostatic valve installed outside its spec, or a drain set at the wrong slope, flags it. That’s the sub-permit doing its job.
The Inspection Sequence for a Full Gut Remodel
In a full bathroom gut remodel, the sequence is fixed and the work cannot proceed past each stop until that inspection passes. The order generally runs like this:
- Permit application and plan review. Submit the scope, plan, and any fixture documentation to the correct jurisdiction. Some scopes route through expedited review; some need a plan check. Work cannot start until the permit is issued.
- Demolition and rough opening. Tear out the old bathroom to the studs. This is where unpermitted prior work becomes visible, and the inspector may want to see the open wall before you close it, if the scope includes changing existing plumbing or electrical.
- Rough-in inspections (plumbing and electrical). The plumbing inspector checks drain slope, venting, and supply line placement while the wall is open. The electrical inspector checks the wiring, GFCI protection, exhaust fan box and routing. These are scheduled through their own sub-permits and are separate appointments.
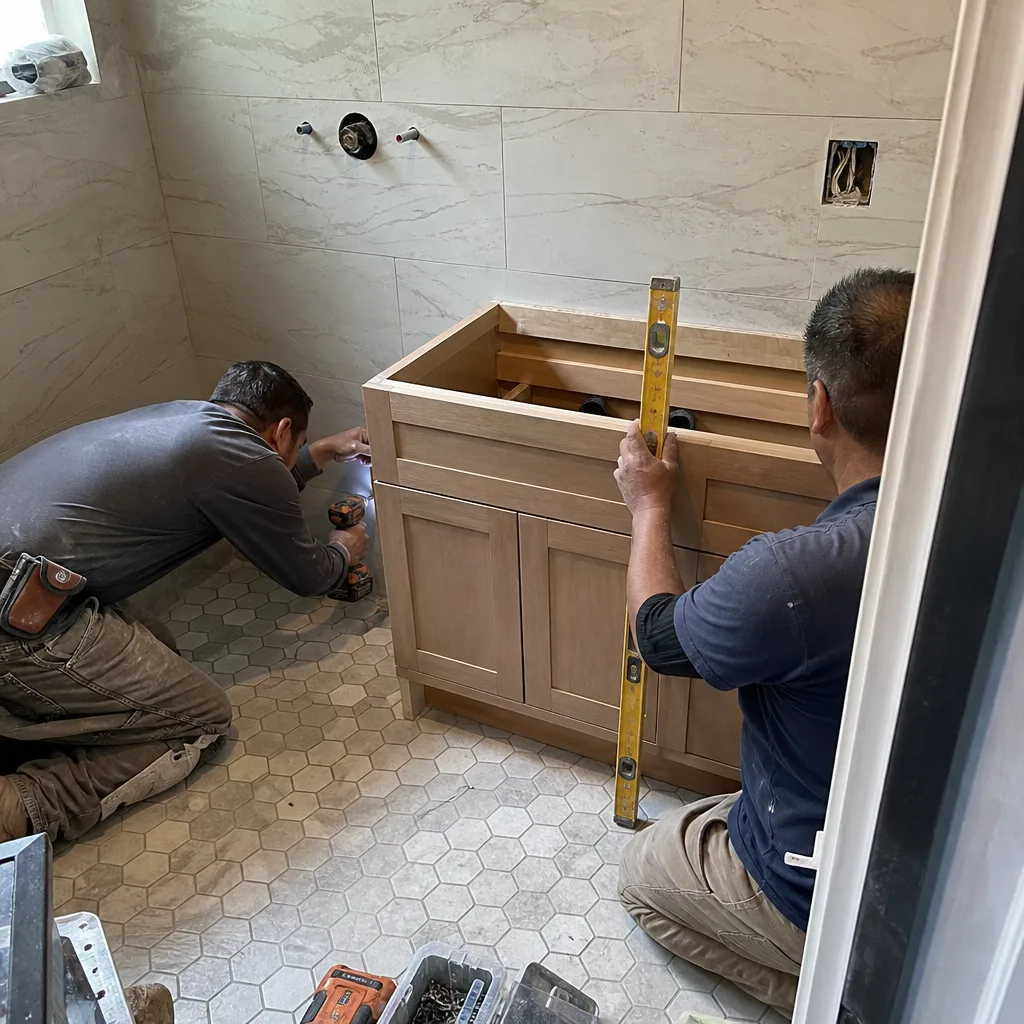
- Framing inspection. If walls were altered, moved, or opened up, the framing is inspected before drywall goes up.
- Waterproofing and substrate inspection (where required by the jurisdiction). Some jurisdictions want to see the waterproofing and pan before tile; others accept a manufacturer’s installation compliance statement from the installer.
- Final inspection. Everything is installed, the plumbing and electrical have been tested, the exhaust fan runs, the GFCI trips and resets, and the shower drains correctly. This is the inspection that gets recorded in the public permit history, which is what a future buyer’s title company pulls.
In Las Vegas, the multi-inspection structure means a bathroom gut can take several weeks longer than the construction itself suggests. The framing isn’t the bottleneck. The scheduling windows are. Anyone telling you a full gut bathroom can be finished in a single pass without inspection pauses is either skipping permits or planning them badly.
Our technicians have up to 10 years of experience sequencing these inspections, and the one habit that saves the most time is booking the rough-in inspections before demo begins, not after. Once the wall is open, you want the inspector on the calendar, not on a callback list. If you’d like to discuss the sequence for a planned bathroom remodeling project, we’re glad to walk through it before you commit to a date.
What Fails Most Often at Each Inspection Stage
Failed inspections are not rare, and they’re rarely about the big visible parts of the work. They cluster around three specific details. Knowing where the common failures live is the cheapest way to avoid them.
Rough-in stage
- Drain slope out of tolerance. A shower drain that runs too flat or too steep fails on slope, and the fix is re-piping after the pan has been set. This is the most common plumbing rough-in failure we see.
- Improper venting. A new sink or shower location may need a vent the original bathroom didn’t have, and that vent has to route correctly.
- GFCI not where the code requires it. Bathroom outlets need GFCI protection, and an inspector will physically test the reset. A circuit that trips but won’t reset cleanly fails.
- Exhaust fan wired to the wrong circuit or unboxed. The exhaust fan needs a dedicated location and proper connection, not a tuck behind the drywall.
Framing stage
- Structural changes without engineering. Removing a wall, even a short one, without checking whether it’s load-bearing is a classic failure, and in a bathroom it’s often the wall between the shower and a hall or closet.
- Improper blocking for grab bars or a bench. If the scope calls for accessibility blocking, it has to be installed before the substrate goes on, and inspectors look for it.
Final stage
- Shower pan leaks or improper tile transitions. A pan that holds water or a curb that’s been waterproofed incorrectly fails. This is where Dayspring Bath Remodeling leans on Schluter Systems waterproofing detail, because a pan and drain assembly that meets the manufacturer’s spec is also a pan that passes the final.
- Exhaust fan not venting to the exterior. A fan that dumps into the attic fails. In Las Vegas, where summer humidity from a shower is a real concern and where attic temperatures are extreme, proper exterior venting matters for more than the inspection sign-off.
- Fixture installation not to spec. A thermostatic valve installed outside manufacturer instructions fails, and a Toto or Grohe fixture that doesn’t match its published installation requirements is a problem for both the inspector and the warranty.
Waterproofing and Schluter Systems in a Desert Climate
Las Vegas is dry, and the assumption that dry means no waterproofing problems is one of the more expensive ones in the valley. It’s the opposite in a bathroom. Dry outside air pulls moisture out of materials fast, which makes a poorly waterproofed shower look fine for a while and then fail behind the tile. The visible surface tells you almost nothing. The layers behind it tell you everything.
The reason waterproofing is a permit-adjacent issue, and not just a finish detail, is that it’s the layer inspectors and manufacturers both care about. A shower pan and drain that are correctly waterproofed meet the standard the code is trying to enforce. A pan that’s been caulked and hoped-for doesn’t. This is where Schluter Systems earns its place in a bathroom specialist’s toolkit, because it’s a system built around the drain, the membrane, and the tile transition working together. A general contractor who treats waterproofing as a membrane choice made in the moment is exactly the contractor most likely to fail the pan inspection.
Las Vegas’s extreme summer heat is also a factor that surprises out-of-state installers. Tile and setting materials cure differently in a room that hits high indoor temperatures during a remodel, and an installer used to a more moderate climate may not adjust. The manufacturer instructions cover this, and following them is what keeps a Schluter or a Grohe installation within spec.
We see the same pattern in every valley community: a homeowner buys a beautiful tile and a Toto or American Standard fixture, the visible finish is gorgeous, and the shower starts to leak within two years because the waterproofing was cut short. The permit inspection is the checkpoint that catches it before the tile goes on. Skipping it is not a cost saver.
How Permits Protect Fixture Warranties
Most homeowners don’t think about fixture warranties until a fixture fails. When a Grohe valve or a Toto toilet develops a problem, the manufacturer’s warranty review starts with one question: was the fixture installed to code and to its published installation requirements? A permit and inspection history is the clearest evidence that it was. Without one, a warranty claim can be denied, and the homeowner is left paying for the replacement on a fixture that was supposed to be protected.
The mechanics work like this:
- Manufacturers require code-compliant installation. A fixture installed outside its specs voids the warranty, and the manufacturer will ask for documentation.
- A permit inspection creates that documentation. The permit history is public and shows the work was inspected and passed under the correct code.
- Sub-permits matter for the trades they cover. A Grohe valve has a plumbing installation requirement; a Delta fixture with an electrical component has an electrical requirement. If both were sub-permitted and inspected, both warranties are protected.
- Waterproofing systems carry their own requirements. A Schluter installation done to spec supports the system warranty, which is separate from the fixture warranty.
This is also why the brand depth matters. When the installer is fluent in the specific requirements of a Kohler or a Moen or a Toto product, the installation documentation lines up cleanly with what the manufacturer expects. When a general contractor is installing a fixture they’ve seen once, the papers get fuzzy. Bathroom specialists encounter these products constantly, so the installation notes stay tight. That’s the difference between protection and a claim that gets denied.
Common Mistakes to Avoid
- Classifying a tub-to-shower conversion as cosmetic. A tub swap out for a curbless walk-in shower is almost always a permit project because the drain, pan, and waterproofing change. It’s the single most common misclassification in Las Vegas.
- Assuming the neighbor’s schedule applies to your address. If you’re in unincorporated Clark County and your neighbor is inside the City of Las Vegas, your inspection sequence is different. Confirm which jurisdiction governs your property before filing.
- Filing one permit and skipping the sub-permits. Electrical and plumbing are separate trades with separate sub-permits. A single building permit does not cover a relocated drain or a new GFCI circuit.
- Starting demo before the permit is issued. Rough-in inspections need an issued permit to schedule. Demoing first means sitting on open walls waiting on paperwork, and inspectors will look for the permit number.
- Letting the generalist install a brand they don’t know. If the installer hasn’t installed a Toto or a Grohe before, the installation detail and the warranty documentation both suffer. This is where a specialist’s brand familiarity pays for itself.
- Closing the wall without a rough-in inspection. Once the drywall is up, the plumbing and electrical rough-in cannot be inspected, and the permit cannot clear. It’s the most expensive shortcut available.
- Treating the final inspection as optional. The final is the sign-off that ends up in the public permit record a future buyer’s title company will pull. Skipping it is the shortcut that most often blocks a sale later.
When to Call a Professional
If your bathroom remodel involves moving a drain, adding electrical, changing a wall, or converting a tub to a walk-in shower, you need a licensed plumbing and electrical professional to pull the sub-permits, plus a lead who can sequence the inspections through the right Clark County jurisdiction. If your existing bathroom already shows water damage behind the tile, a soft pan, or repeated leaks around the drain, that’s a project that’s already turned from cosmetic into permit territory. Don’t try to solve it by re-caulking. Call a specialist.
Dayspring Bath Remodeling offers free estimates in Las Vegas. Our technicians have up to 10 years of experience in bathroom-only workmanship and are authorized to install and work with eight fixture and systems brands, including Delta and Toto, and with Schluter Systems waterproofing. If you want a project that clears inspection and stays clear, call (888) 393-8208 to schedule your free estimate.
See the difference
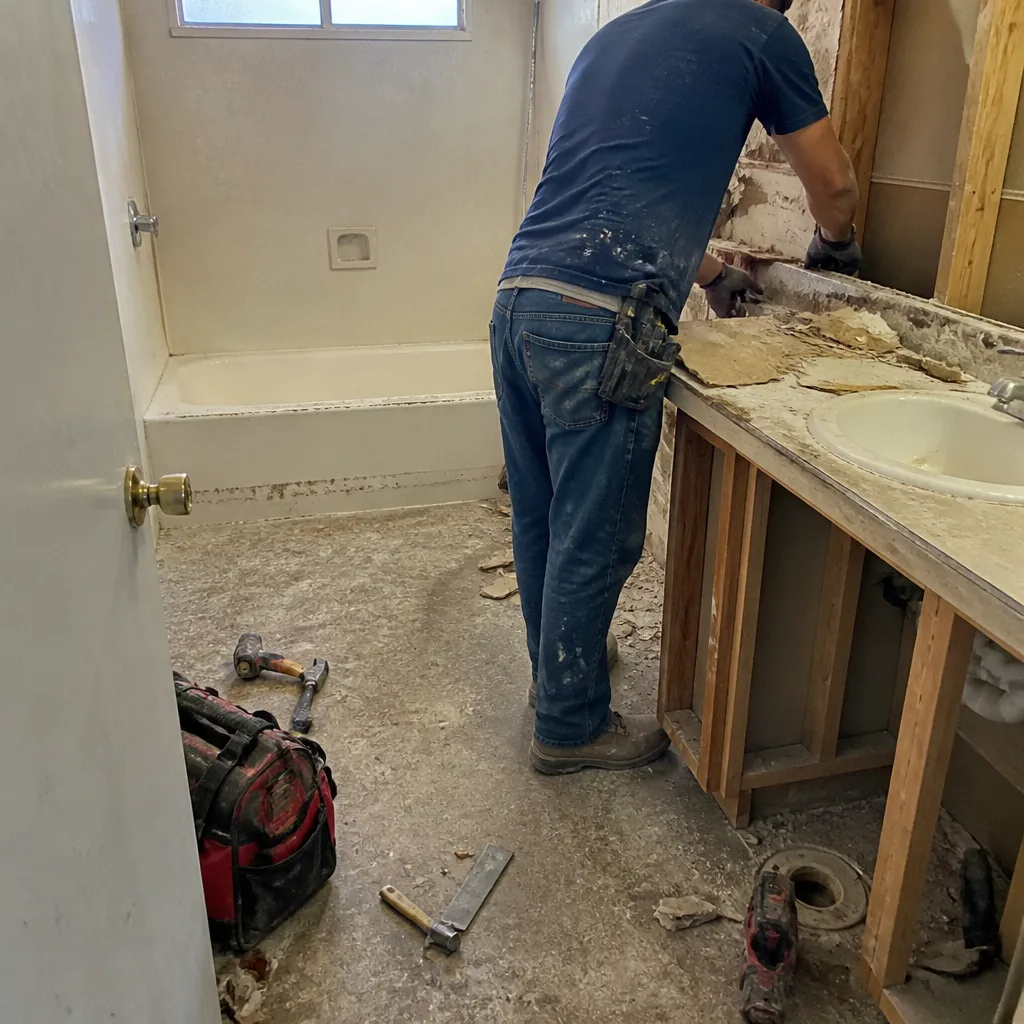 Before
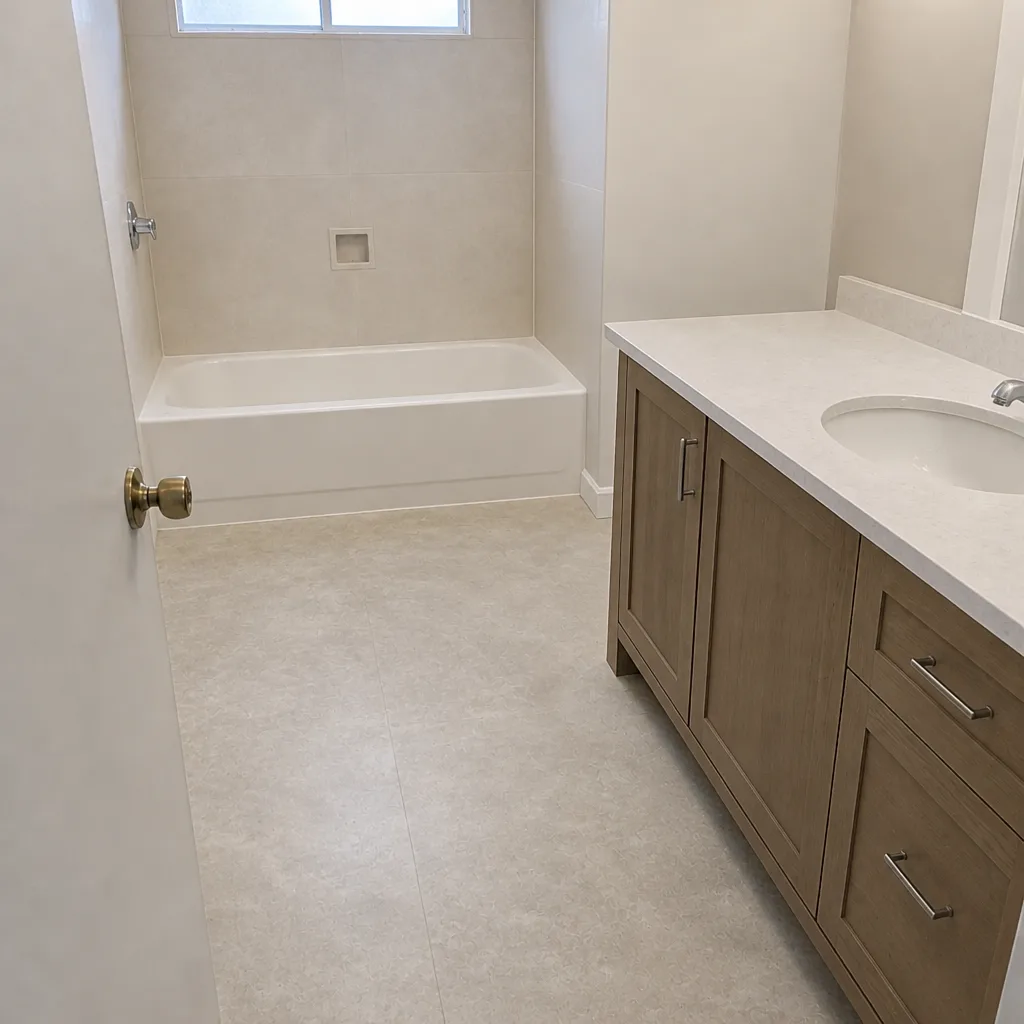 After
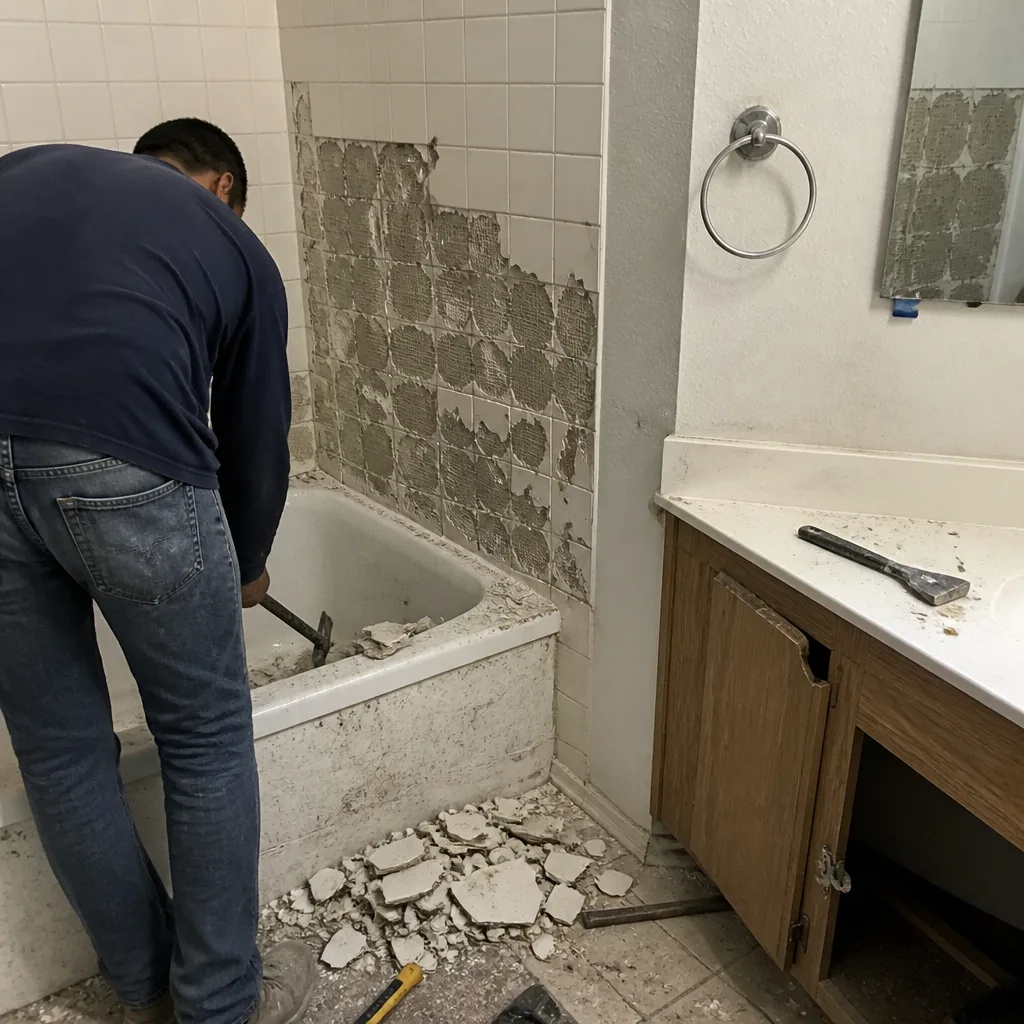 Before
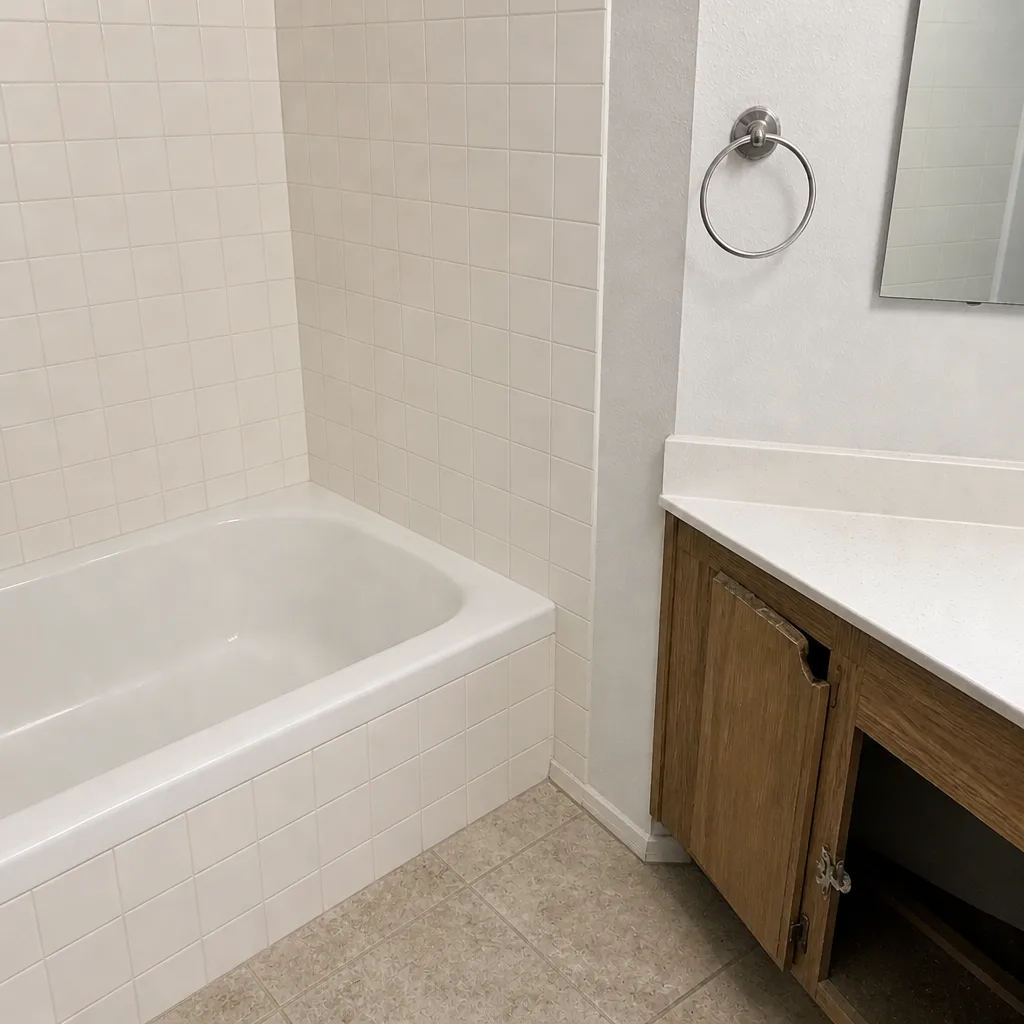 After
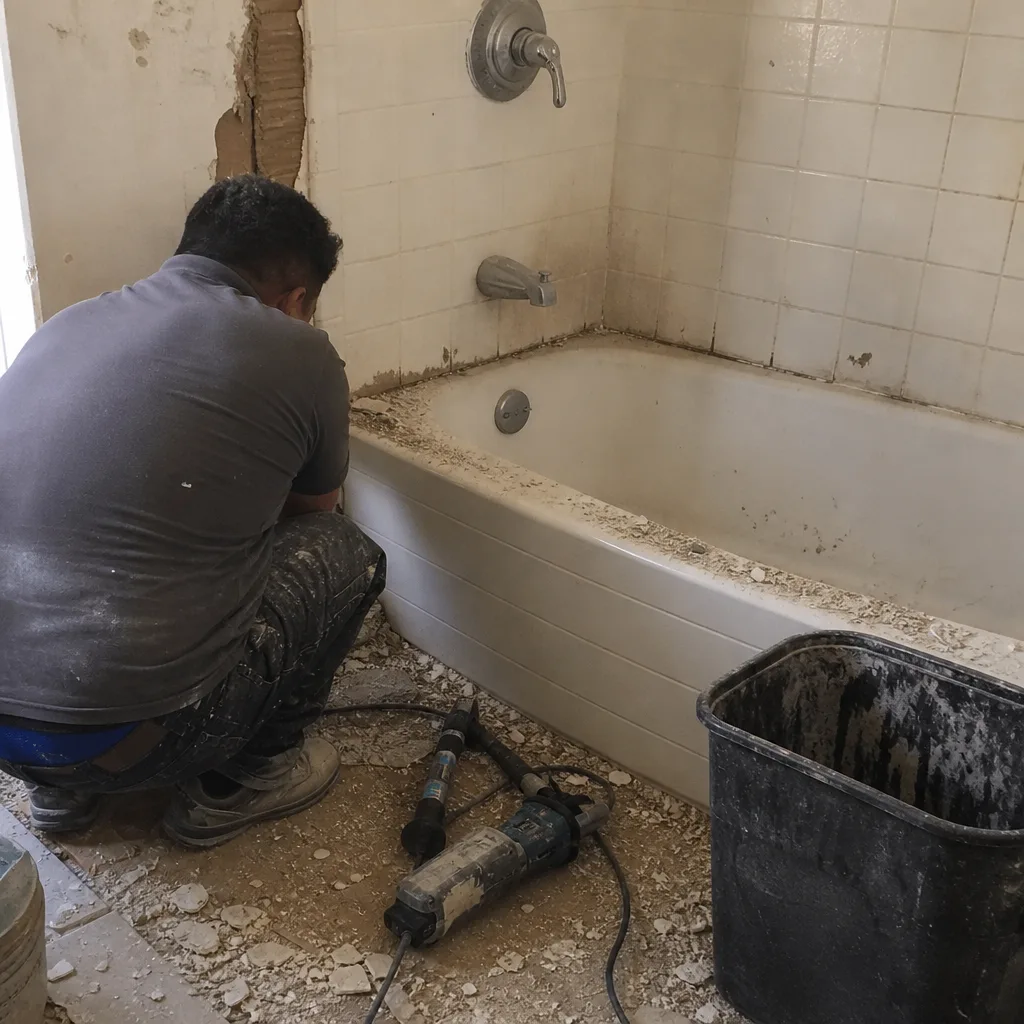 Before
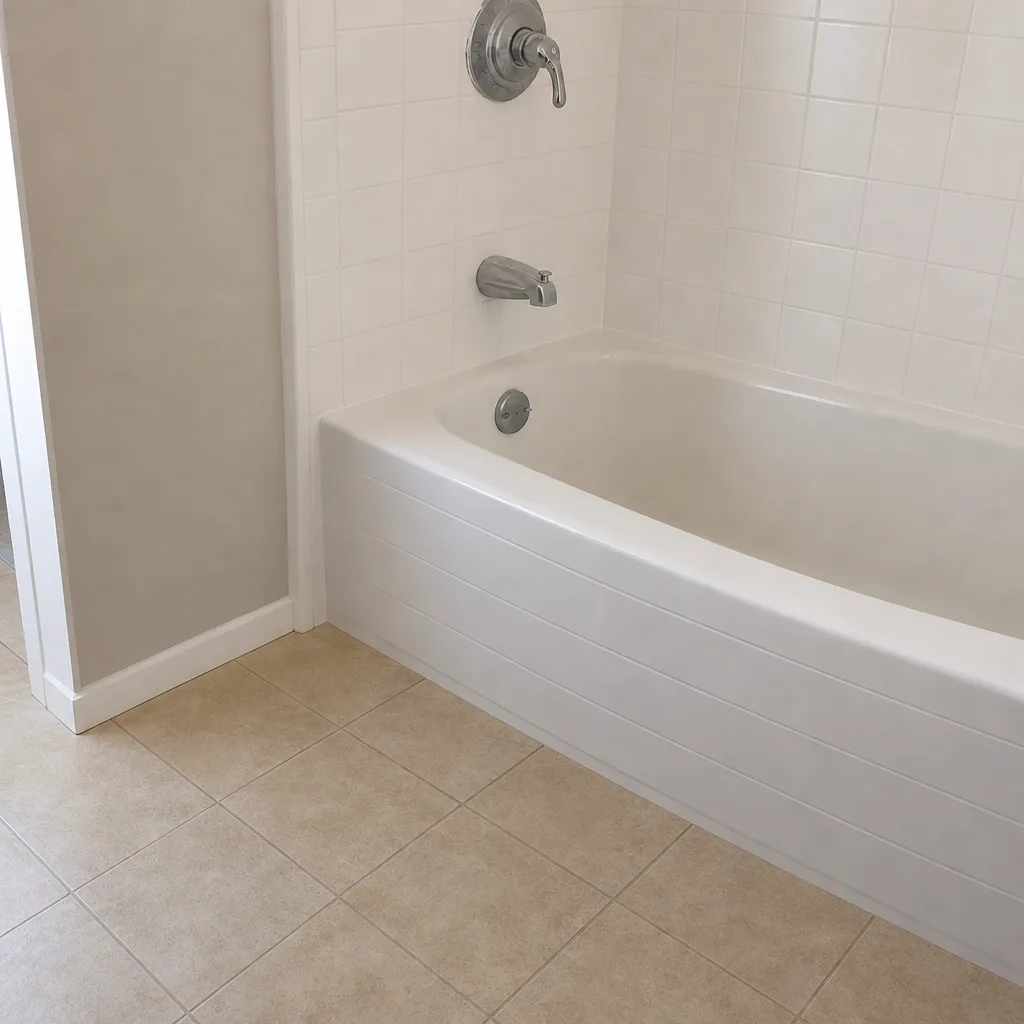 After
Frequently Asked Questions

Yes, if the scope involves plumbing, electrical, framing, or any change to the room’s layout. Cosmetic swaps like repainting, replacing a vanity top in the same location, or swapping a faucet on existing supply lines generally don’t require one. Confirm with the building department for the jurisdiction that governs your address before work starts. Call (888) 393-8208 for a free estimate and we’ll help you map your scope.
In almost every case, yes. Converting a tub to a shower changes the drain location, the pan, and the waterproofing, which puts it in plumbing-and-building territory rather than cosmetic. The sub-permits for plumbing and, if lighting or exhaust moves, electrical are usually required. Call (888) 393-8208 for an accurate quote on your specific conversion.
Yes. All three jurisdictions operate under the same Nevada-adopted code, but each runs its own permit counter, inspection calendar, and plan review process. Henderson has its own permit center; North Las Vegas has its own; the City of Las Vegas handles addresses within its limits; unincorporated Clark County handles a large share of the valley. Confirm which applies to you before filing. Estimates are free, so call (888) 393-8208 if you’re not sure.
The typical sequence is permit issuance, plumbing rough-in, electrical rough-in, framing (if walls change), a waterproofing check where required, and a final inspection. The sub-permits for plumbing and electrical each require their own inspection, and they are separate appointments. Call (888) 393-8208 for a free estimate and a walk-through of the sequence for your project.
Permit and inspection records are strong evidence that a fixture was installed to code and manufacturer specification, which is the condition most warranties require for coverage. Without that record, a warranty claim on a Toto, Grohe, or Delta fixture can be denied. Call (888) 393-8208 for a free estimate and we’ll talk through the documentation for your project.
Costs vary by scope, and the written line-item estimate sets the final price. The permit fees themselves depend on the jurisdiction and the value of the work, and the sub-permits add to that total. Because the scope drives the permit count, the cleanest path is to price the full scope first and then map permits to it. Call (888) 393-8208 to schedule a free estimate.
No. The final inspection is what creates the public permit record, and that record is what a future buyer’s title company pulls at closing. Unpermitted or uninspected work found at escrow can delay or kill a sale. Call (888) 393-8208 for a free estimate on a compliant scope.
The Bottom Line
The rule of thumb for a Las Vegas bathroom remodel is simple: if the work touches pipe, wire, framing, or walls, it needs a permit. Cosmetic swaps on existing connections generally don’t. The jurisdiction your address sits in determines your inspection schedule, and the City of Las Vegas, unincorporated Clark County, Henderson and North Las Vegas each run their own process. Under Nevada’s NEC and UPC adoptions, electrical and plumbing work requires separate sub-permits on top of the building permit, and the full inspection sequence (rough-in, framing, waterproofing, final) is not optional. The permit record is what protects your home’s resale and your fixture warranties. Doing it right the first time is the only shortcut that holds up.
If you’re ready to plan a bathroom project on the right side of the permit line, call Dayspring Bath Remodeling at (888) 393-8208 for a free estimate. Our technicians have up to 10 years of experience, we’re authorized to install eight fixture and systems brands, and we work with Schluter Systems to build showers that pass inspection and hold up behind the walls for years. For homeowners in Las Vegas, that means one accountable trade, one room, and a permit record your future title company can pull without surprises.
Written by the team at Dayspring Bath Remodeling.